.
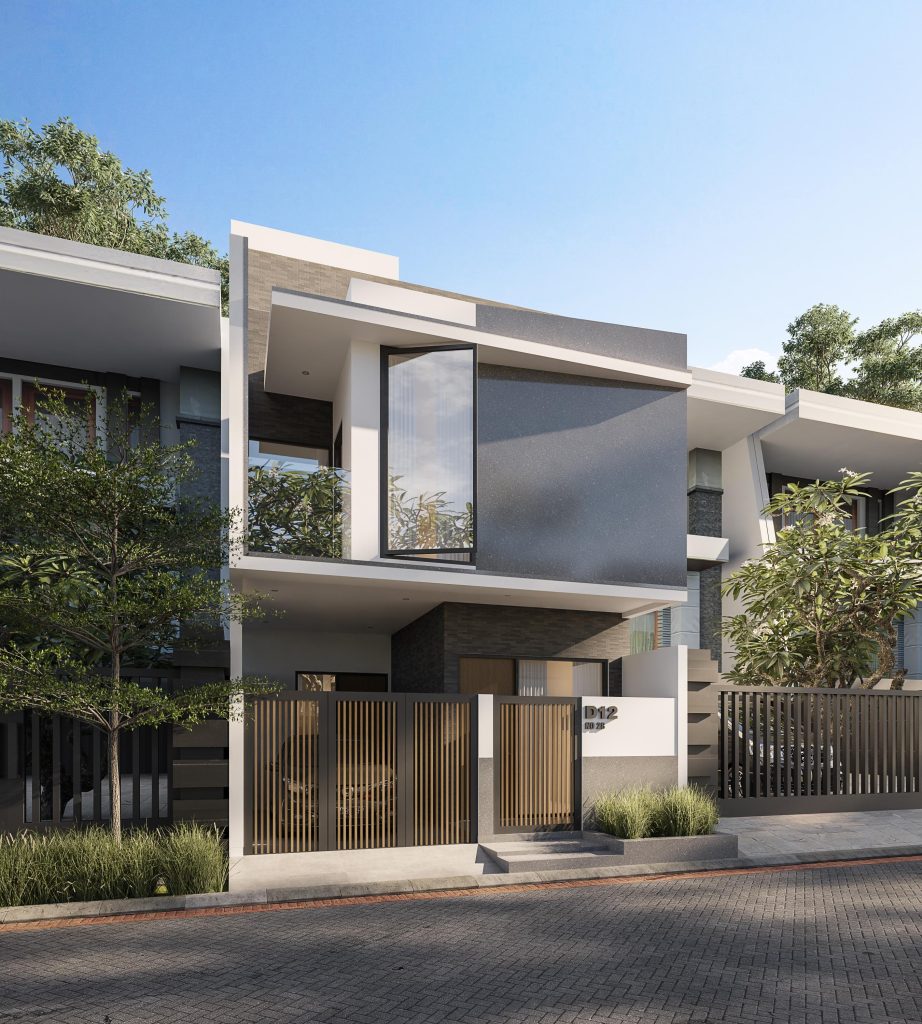
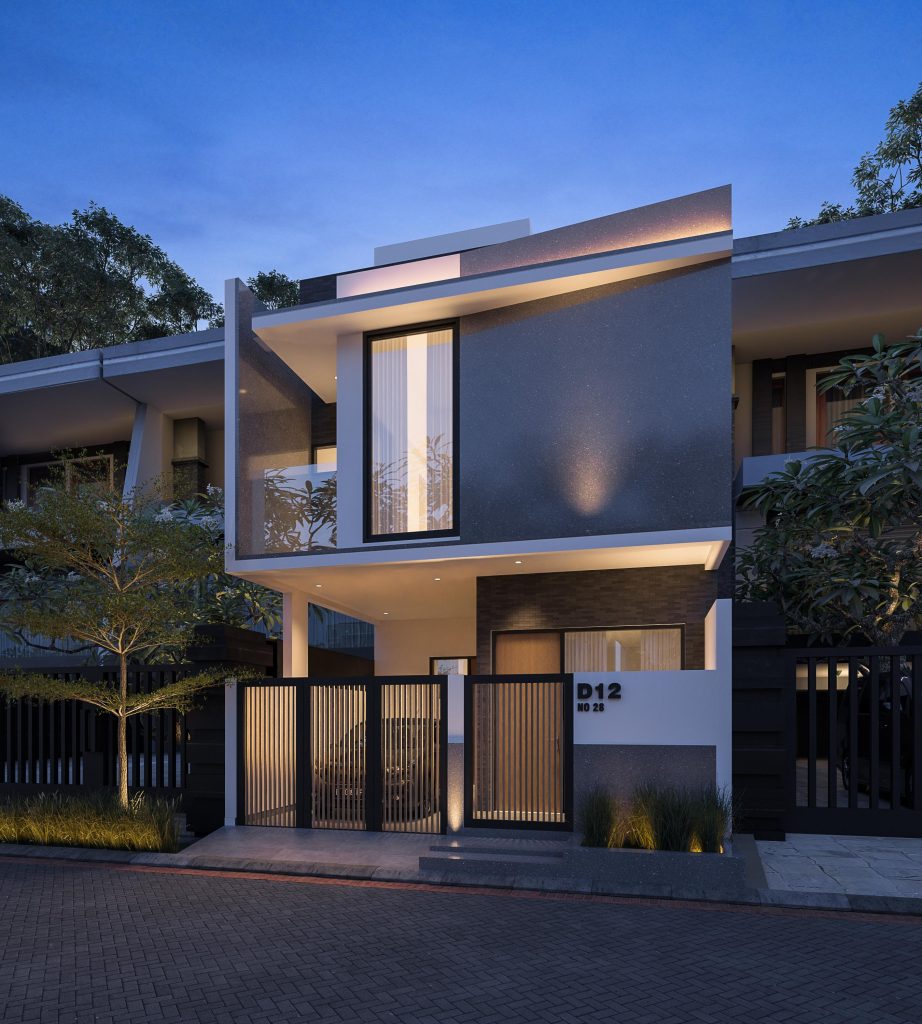
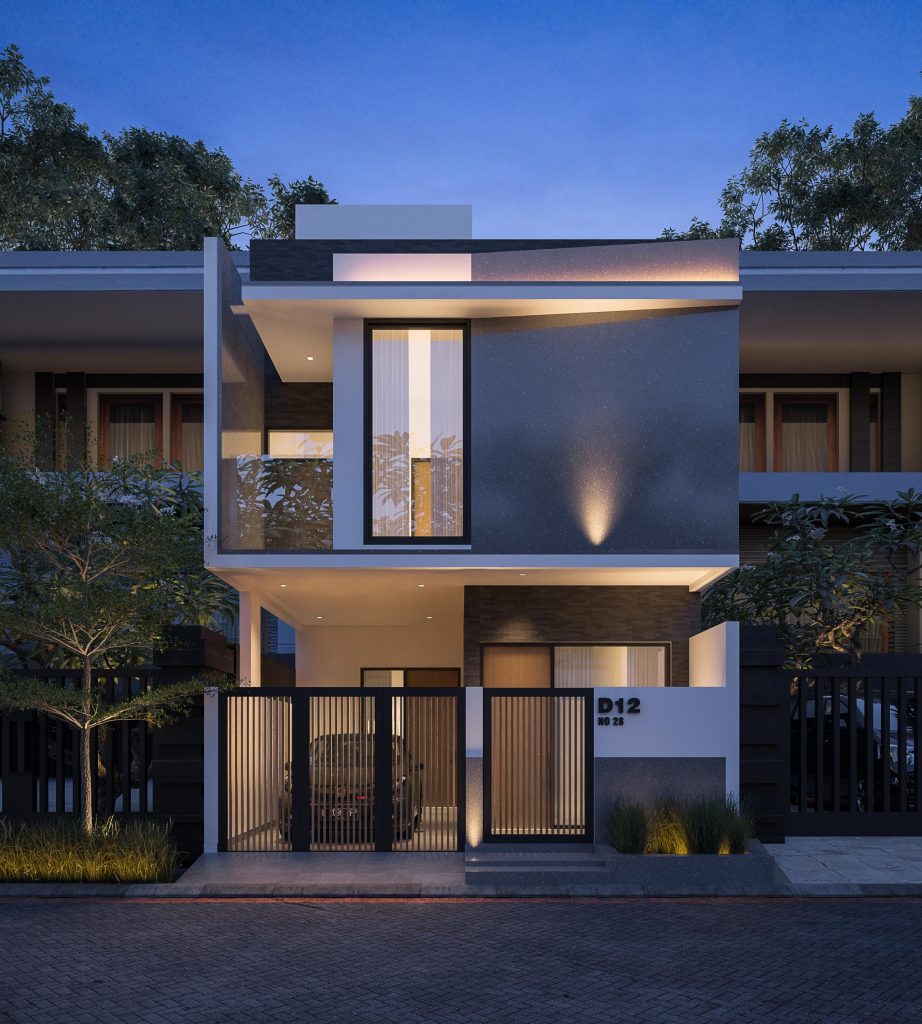
In the bustling city of Bekasi, Indonesia, a small yet thoughtfully designed home was taking shape.
Geometry Studio was entrusted with a challenge—creating a minimalist two-story house that
maximized every inch of space while catering to the client’s needs.
With a clever layout, the design seamlessly blended functionality and comfort. The open-plan
dining and living area fostered connection, while the guest room provided a welcoming retreat.
Three well-appointed bedrooms ensured privacy, and three modern bathrooms added
convenience. At the heart of the home, a rooftop garden offered a peaceful escape—bringing
greenery into the urban setting.
More than just a house, this was a testament to smart design—where minimalism met efficiency,
and every space was crafted with purpose. A home that proved simplicity could still be rich in
comfort and style.
Geometry Studio was entrusted with a challenge—creating a minimalist two-story house that
maximized every inch of space while catering to the client’s needs.
With a clever layout, the design seamlessly blended functionality and comfort. The open-plan
dining and living area fostered connection, while the guest room provided a welcoming retreat.
Three well-appointed bedrooms ensured privacy, and three modern bathrooms added
convenience. At the heart of the home, a rooftop garden offered a peaceful escape—bringing
greenery into the urban setting.
More than just a house, this was a testament to smart design—where minimalism met efficiency,
and every space was crafted with purpose. A home that proved simplicity could still be rich in
comfort and style.